01
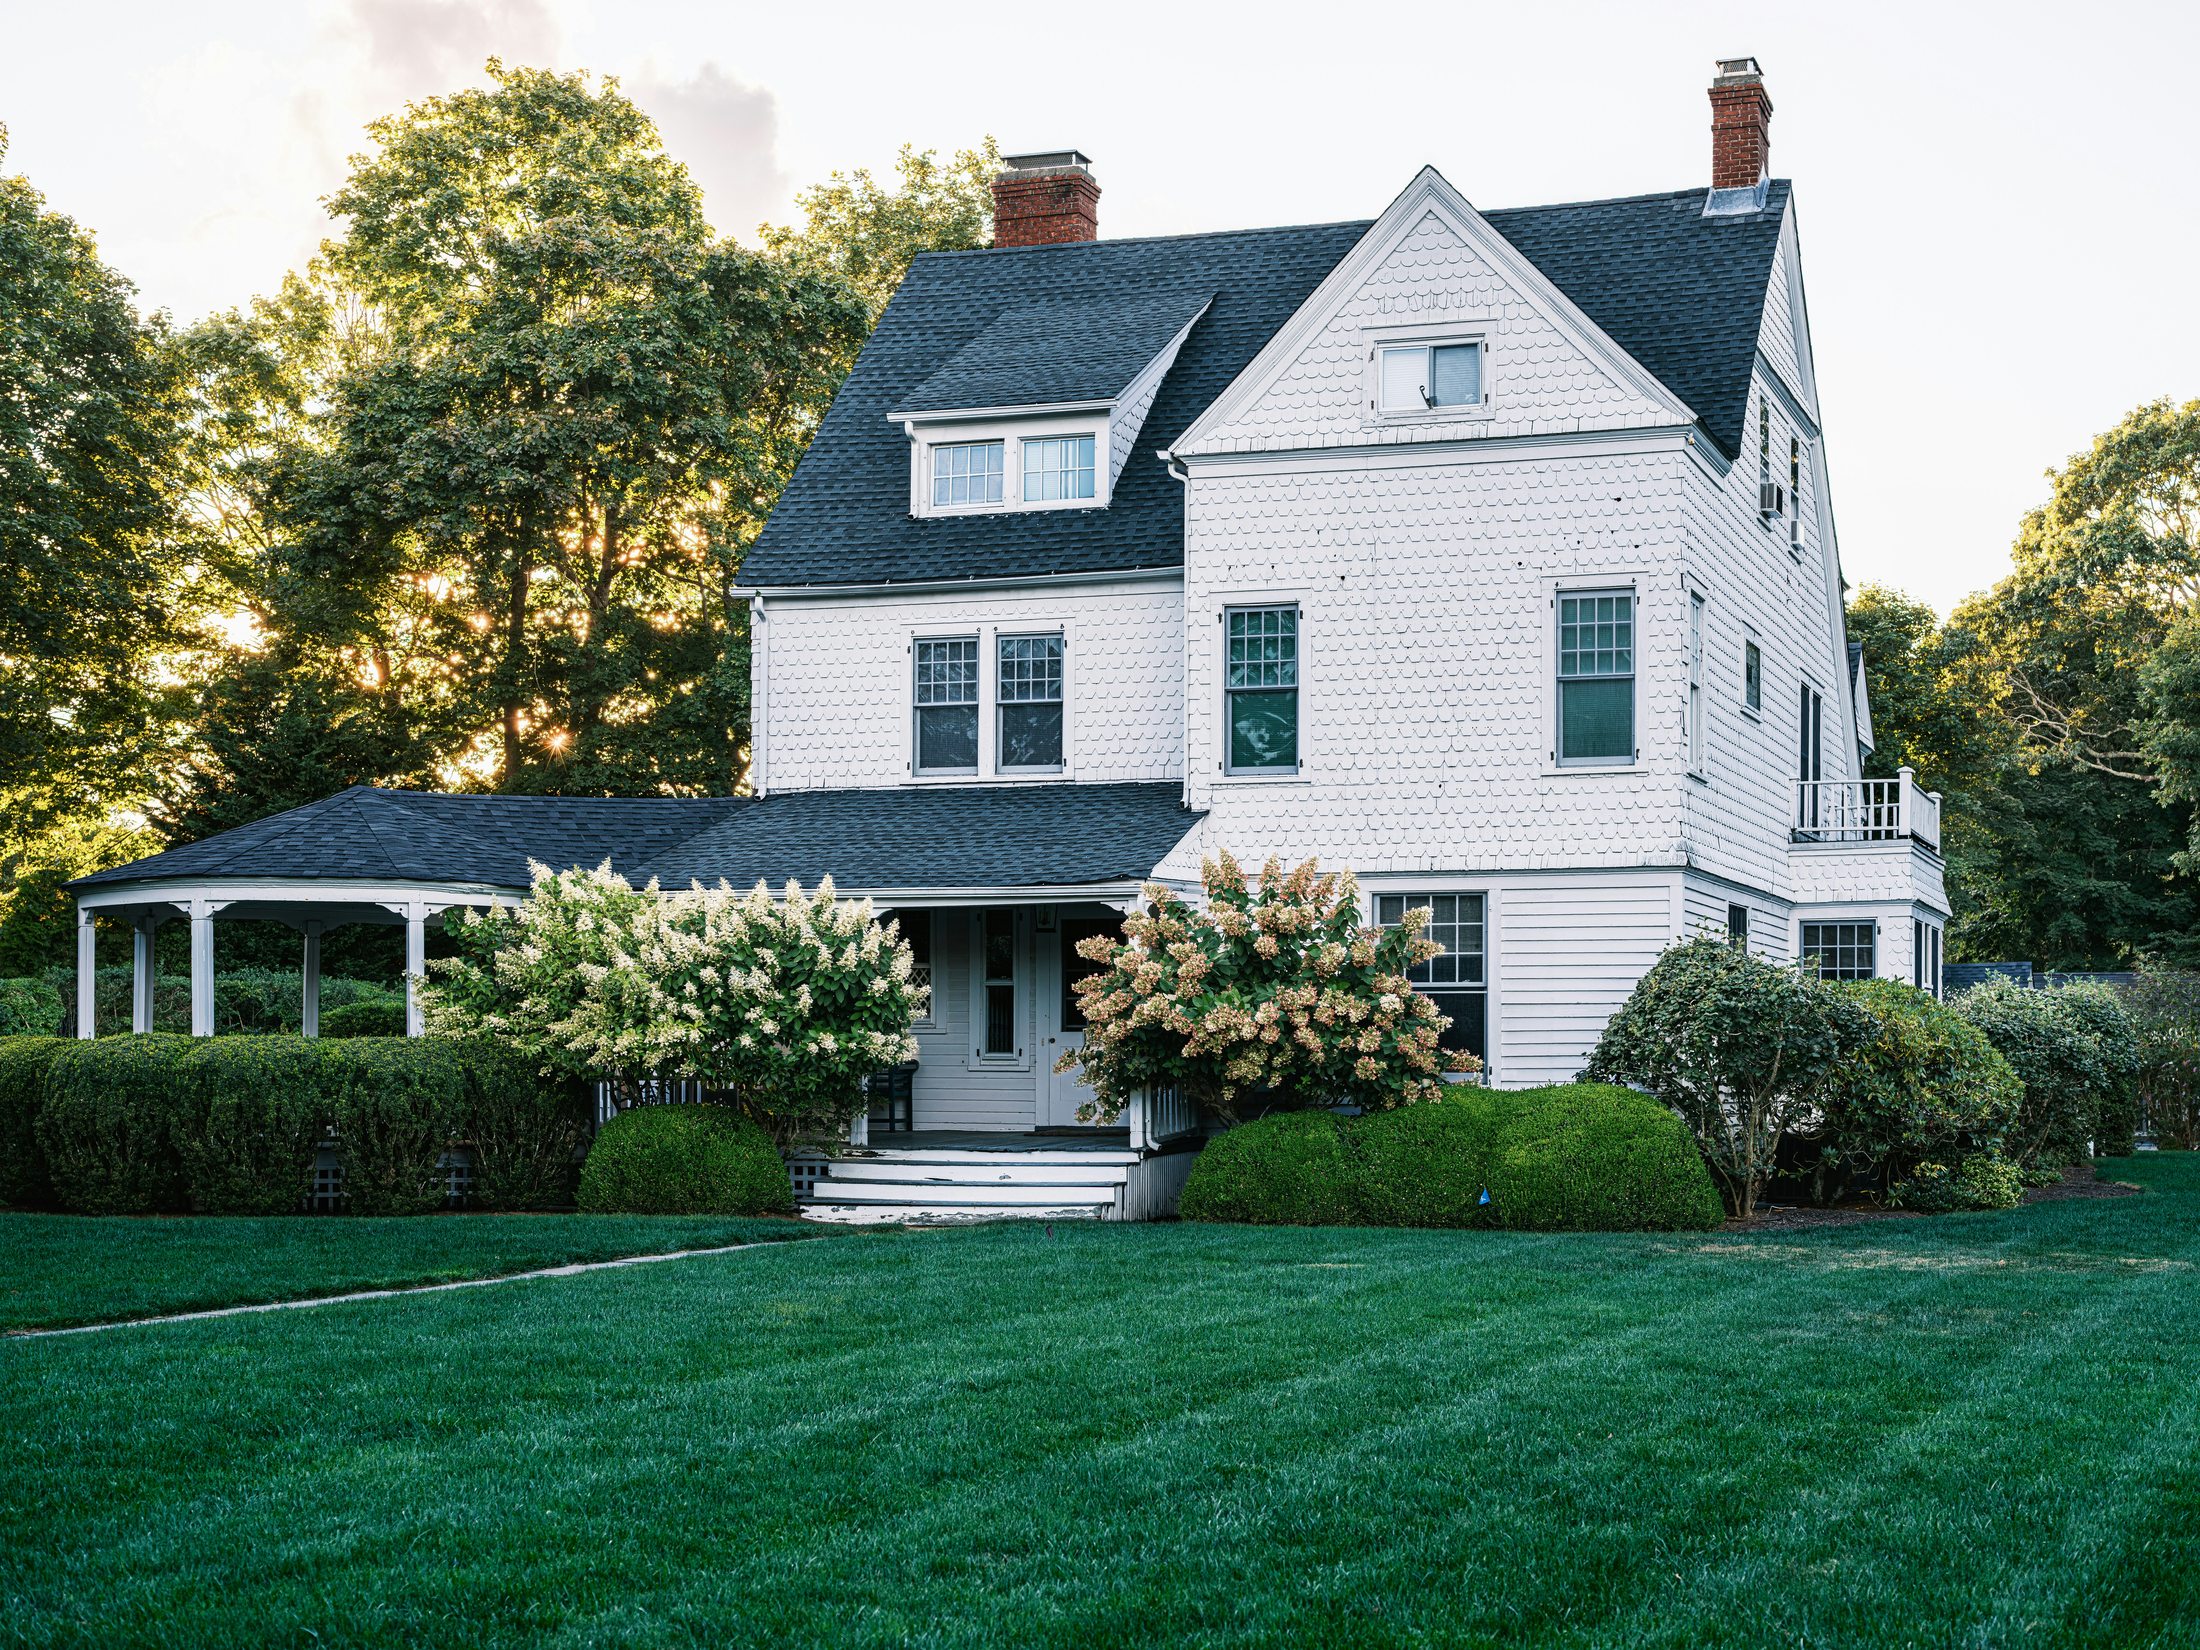
Custom Homes
Thoughtful home improvements shaped around your property, architecture and lifestyle.
Licensed & insured Long Island remodeling.
From roofing, siding and windows to kitchens, bathrooms, decks and complete renovations, ARG improves Long Island homes with accountable craftsmanship from start to finish.
Design-Build CoordinationA more unified path from idea to completion.
Local Project KnowledgeBuilt around Long Island homes and municipalities.
Documented MilestonesKnow what is happening and what comes next.
Quality-Control WalkthroughsFinish details reviewed throughout the build.
Not another ordinary contractor
The best construction experience is not defined only by what you see at the end. It is defined by how clearly the project is planned, how carefully your home is protected and how confidently every decision is managed.
ARG is built for Long Island homeowners who value dependable communication, skilled craftsmanship and results made to last.
See how our process works ↗Capabilities
From a single signature space to a complete home renovation, each project is approached with the same disciplined planning and finish-minded execution.
Thoughtful home improvements shaped around your property, architecture and lifestyle.
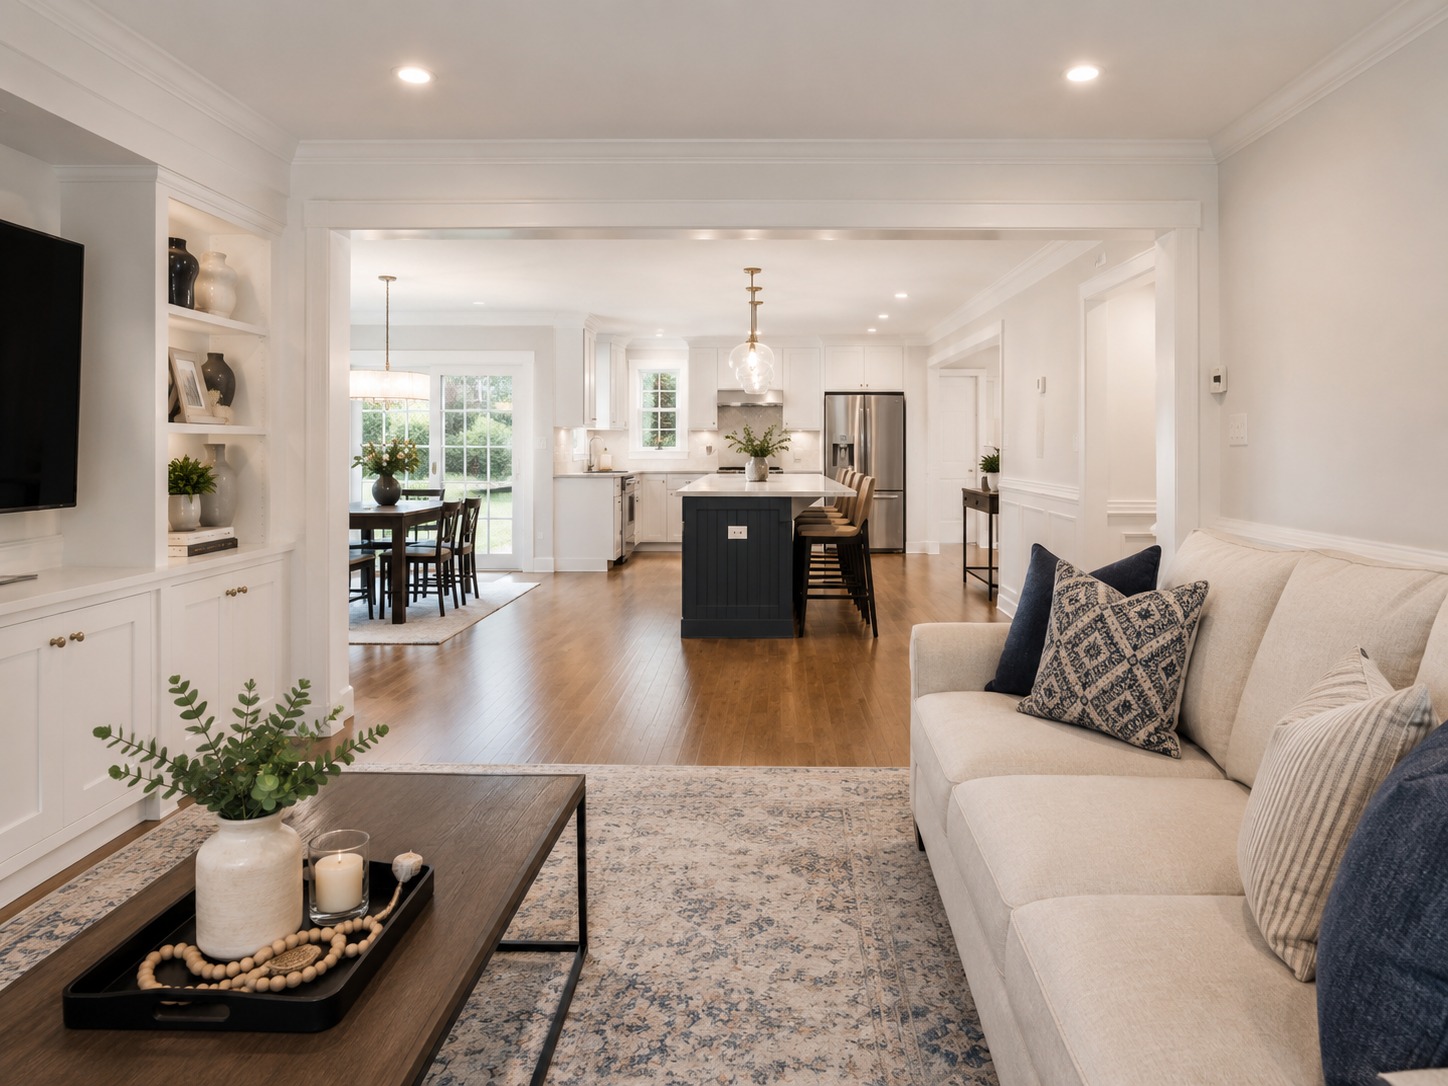
Comprehensive transformations that improve flow, function and architectural cohesion.
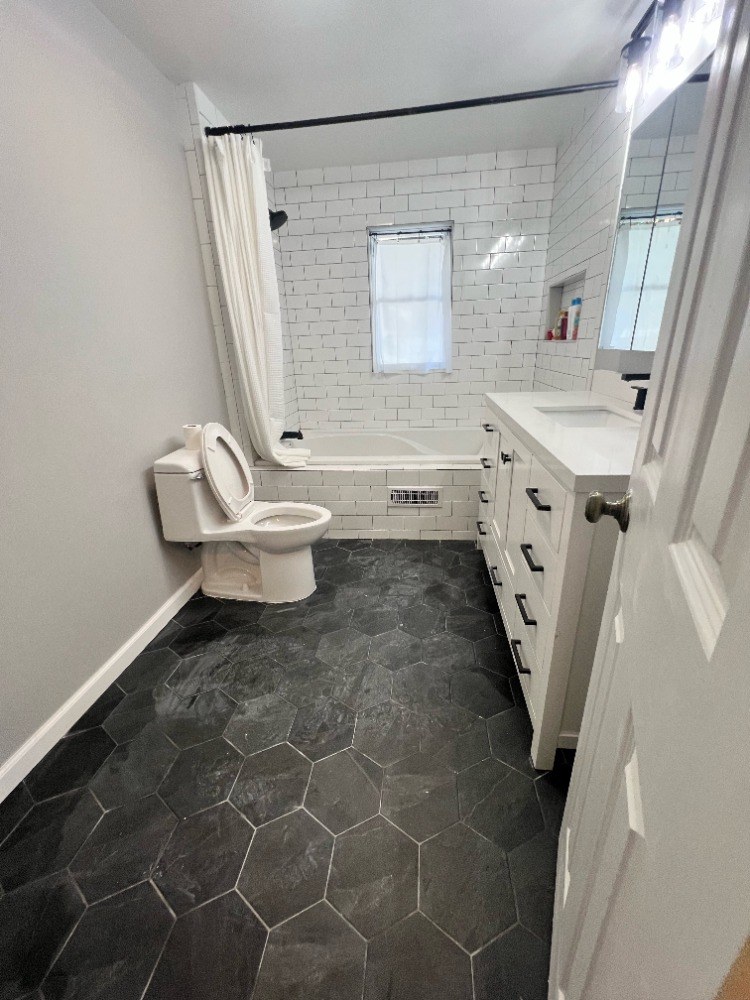
Refined spaces where custom details, performance and everyday living come together.
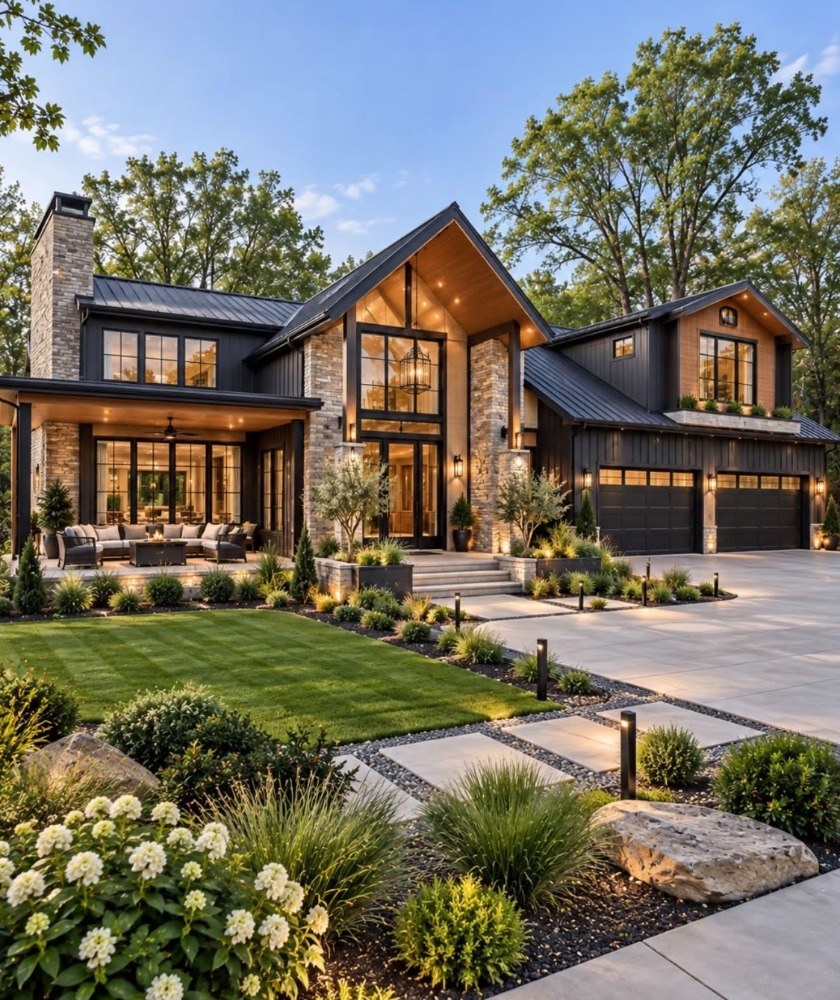
Purposeful new space designed to feel original to the home, not added on later.
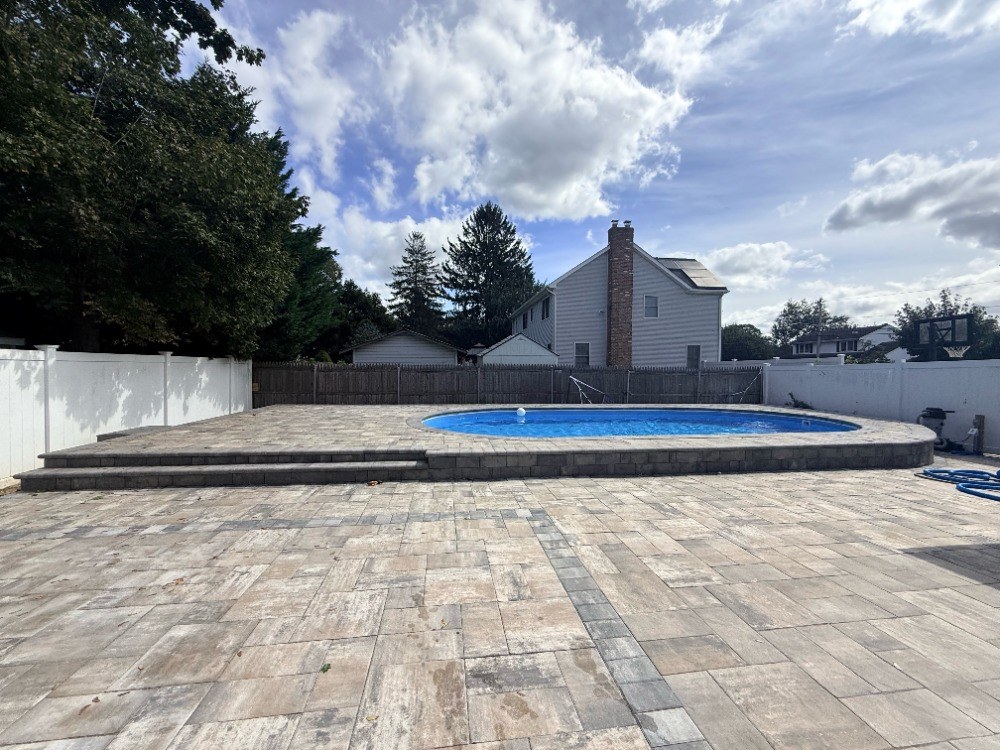
Integrated patios, kitchens, pools and structures designed for Long Island seasons.
Selected work
Project details open on click: each featured project now shows a progress gallery from the older starting condition through construction and into the finished result.
Recent inspiration
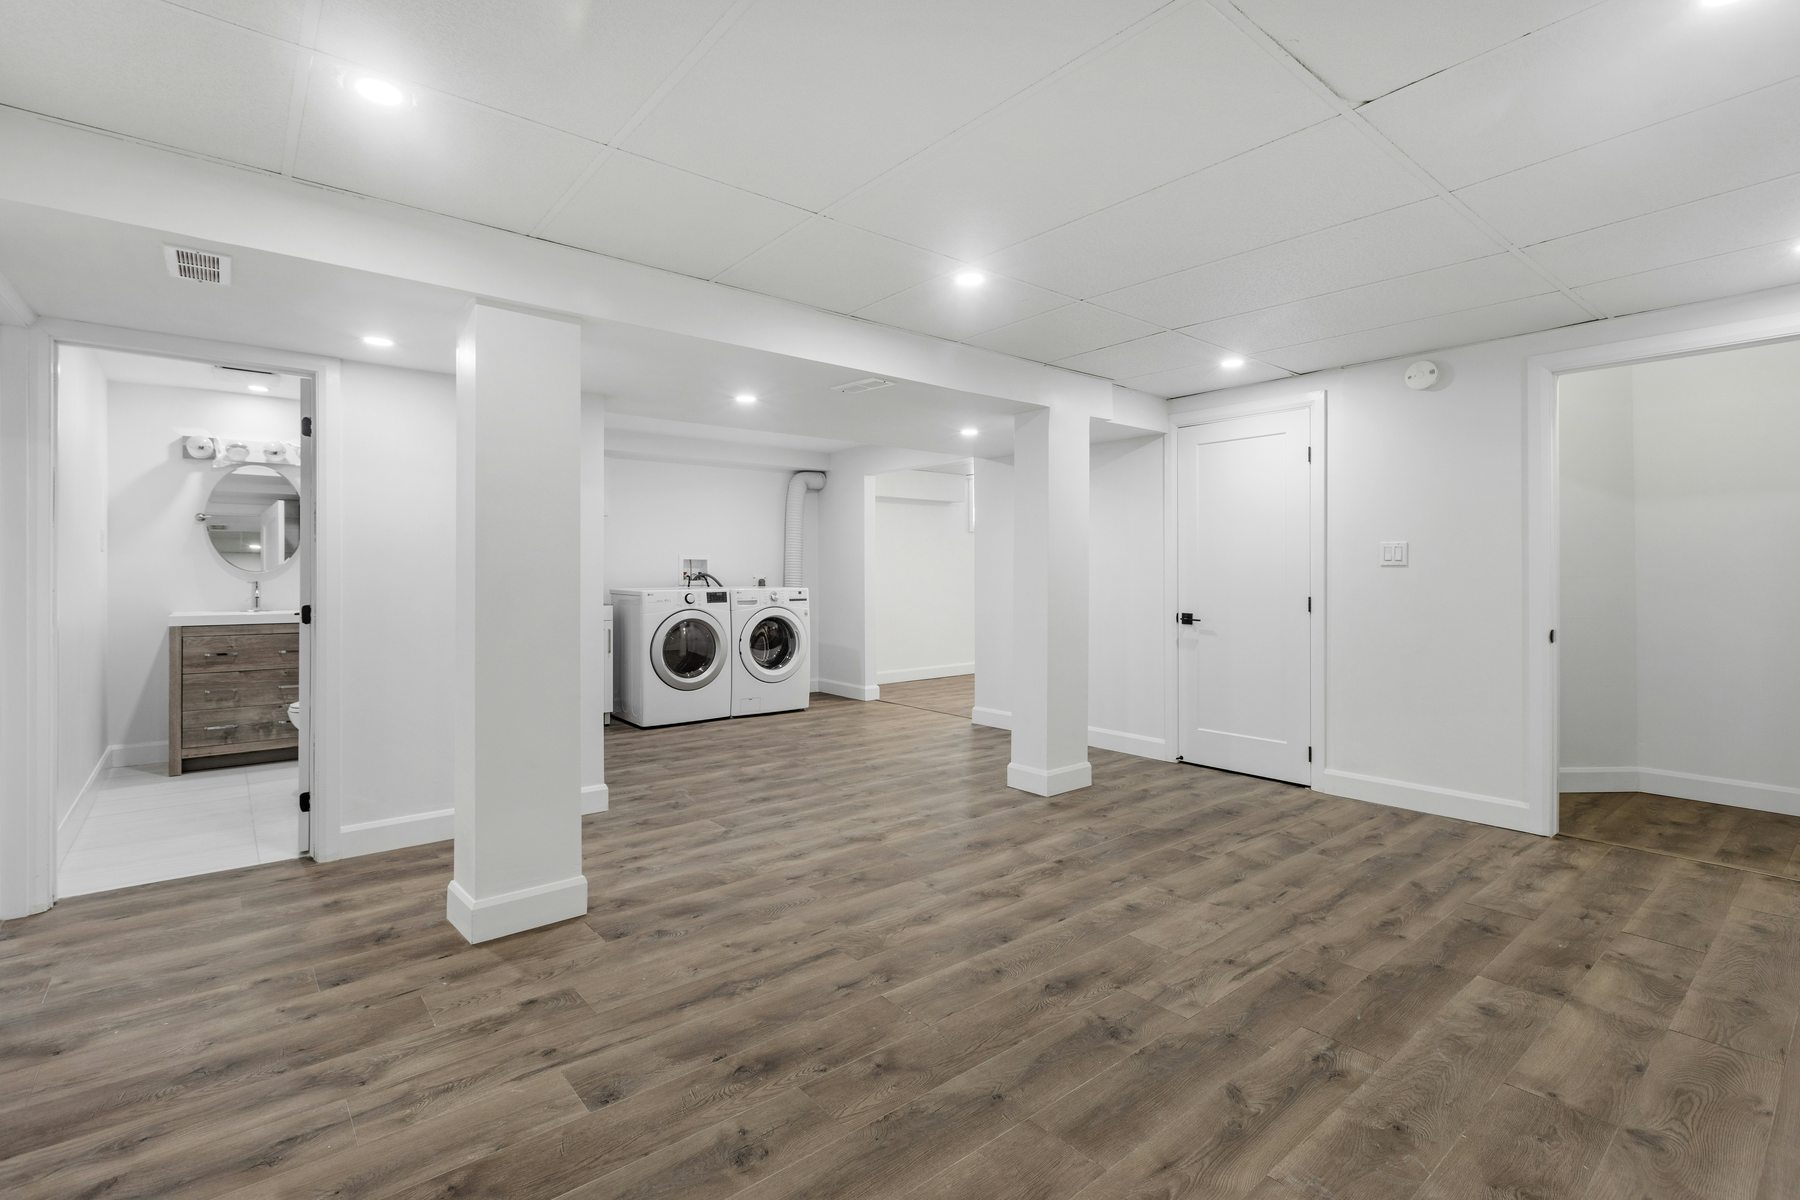
Explore outdoor, bathroom, main-level and basement renovations designed around the way Long Island homeowners want to live.
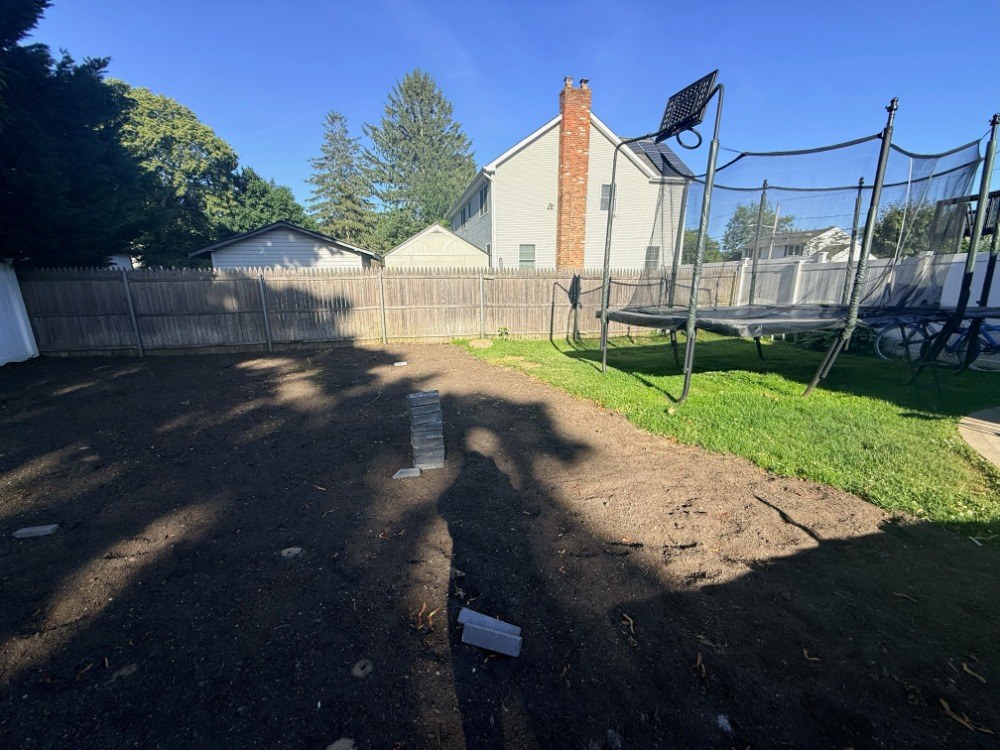
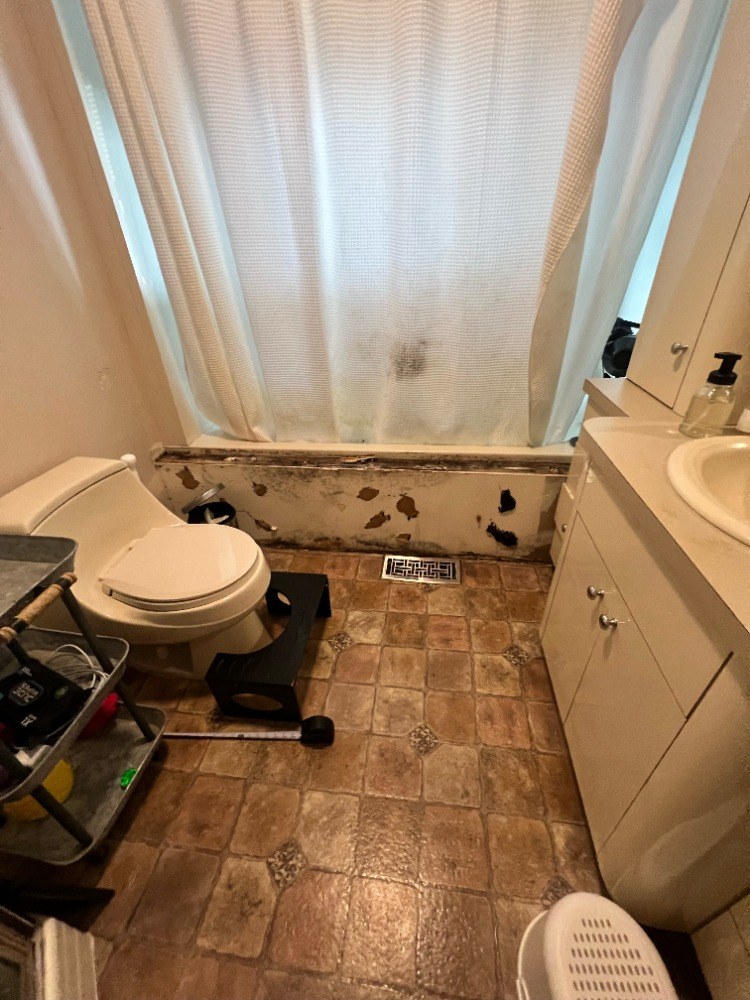
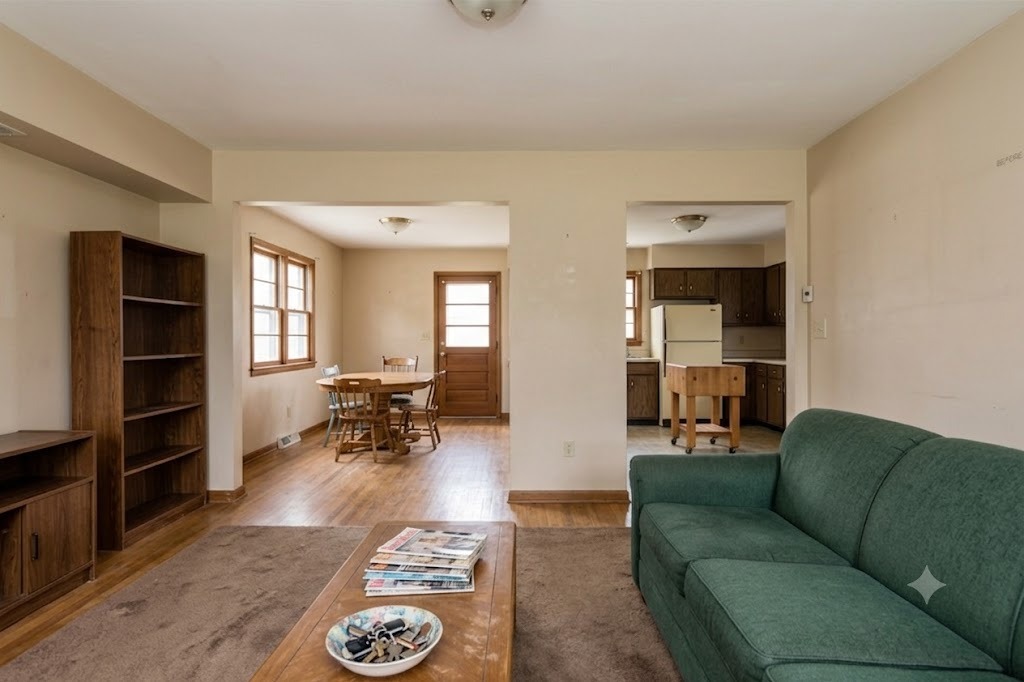
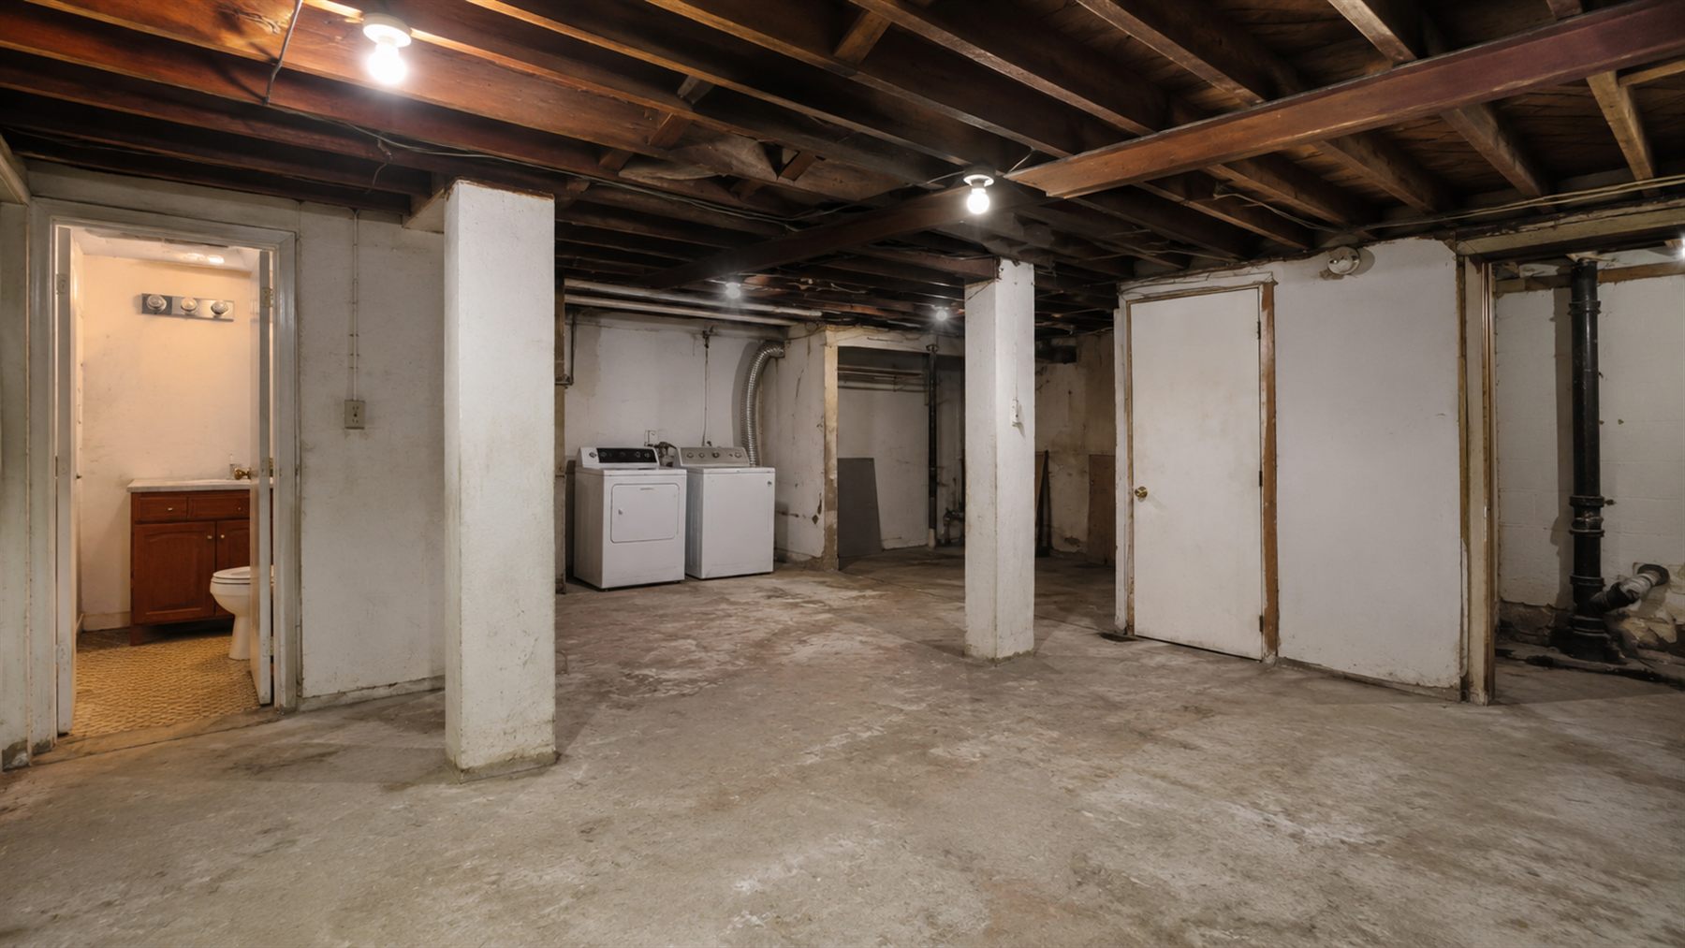
Imagine the difference in your own home. Move each slider to explore the space before and after its transformation.
Plan your transformation ↗Project imagery illustrates the types of transformations ARG plans and builds for Long Island homes.
AI renovation concept studio
Show us the room, basement, exterior, or backyard you want to improve. Describe the renovation you have in mind and generate a realistic concept based on your actual photograph.
Take or upload a clear photo to preview your own transformation.
Reviewing the existing room and planning the transformation.
Concept visualization only. Final design, structural feasibility, materials, dimensions, permitting, and pricing require an on-site professional review.
A better way to build
Every project is different. The discipline behind a successful project should not be.
We learn the property, priorities, style, investment range and timing before recommending a path.
Project conversationScope, design coordination, selections and critical decisions are organized around the build.
Preconstruction planYour project advances through scheduled phases with communication, documentation and site oversight.
Managed executionFinish details are reviewed, closeout items are resolved and the completed space is handed over with care.
Final walkthrough
What makes the difference
Scope clarityExpectations are aligned before demolition or construction begins.
Home protectionSite planning considers access, dust, cleanup and occupied areas.
Decision managementSelections are tracked against the sequence of the work.
Finish accountabilityQuality-control reviews reduce end-of-project surprises.
Start with clarity
Use the project planner to request an on-site estimate. ARG will review your priorities and contact you to arrange a visit.
What homeowners care about
These are the everyday concerns we plan around on every project, from the first conversation through the final walkthrough.
“Tell me what happens next, what decisions I need to make and who I can call when I have a question.”
A plan you can followBefore construction begins
Long Island focused
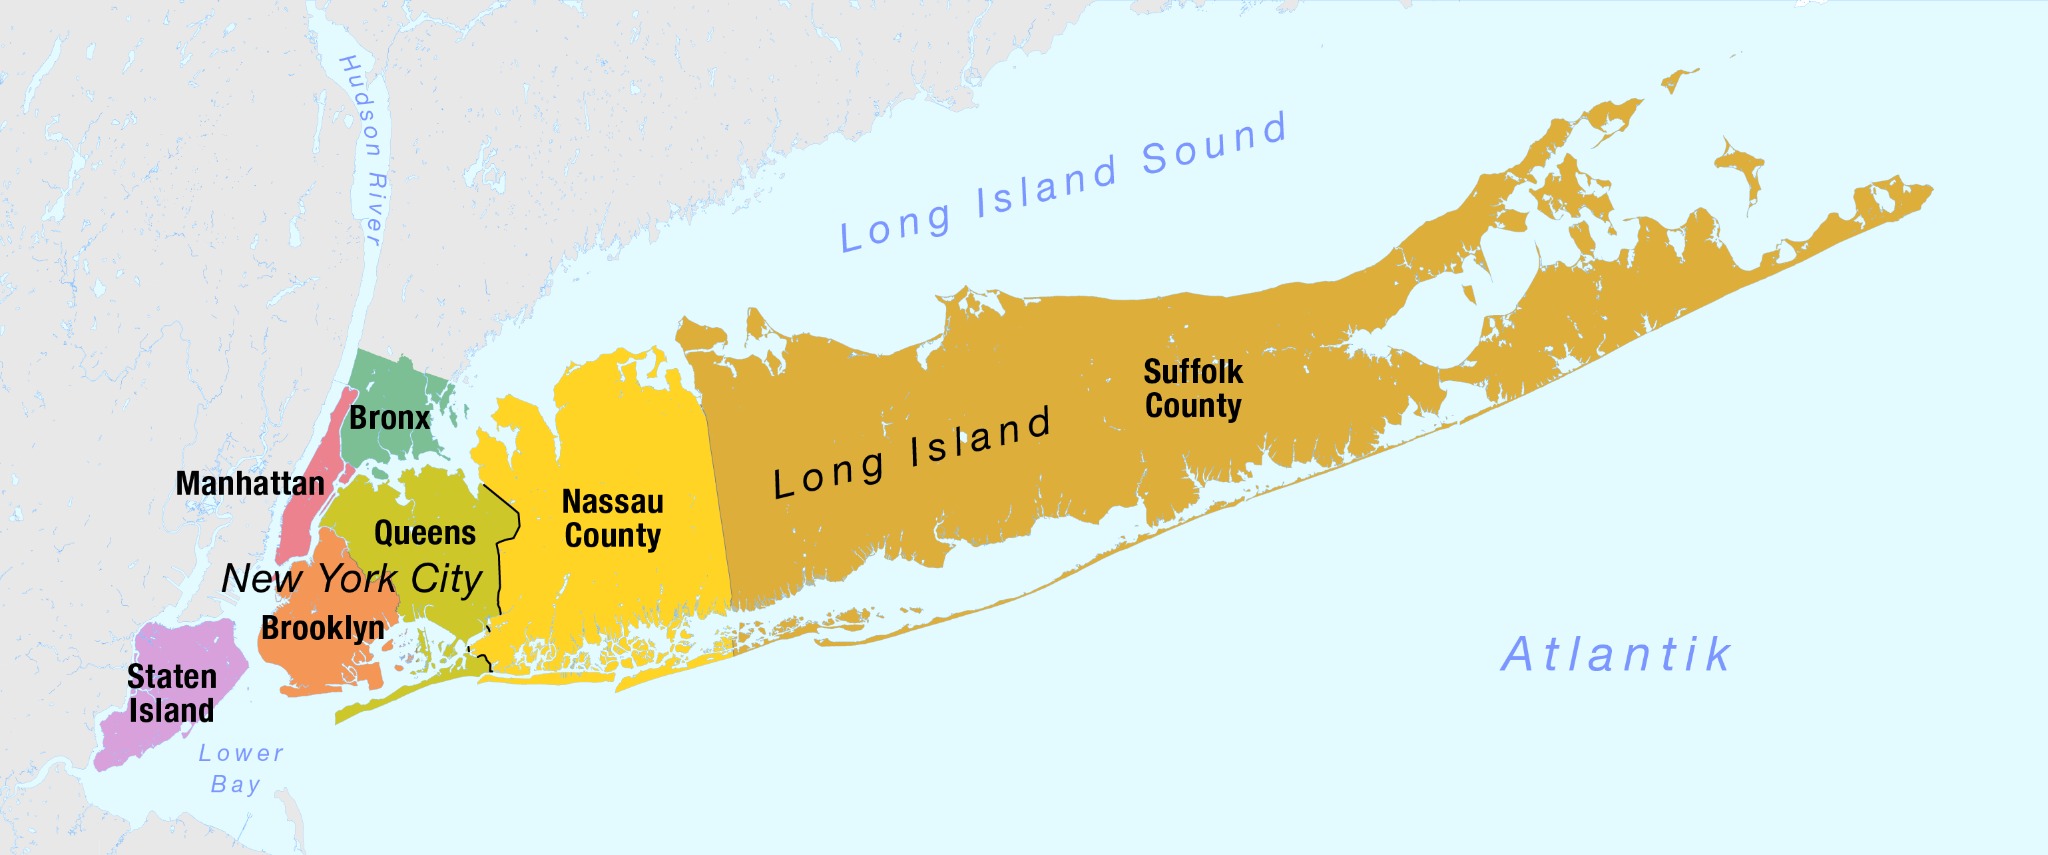
From village requirements to coastal conditions and the character of established neighborhoods, Long Island construction rewards teams that understand the place, not only the plans.
Frequently asked
Good projects begin with honest conversations. These are some of the topics we address early.
Ask a different question ↗Earlier than most homeowners expect. Builder input during planning can help align scope, materials, access, sequencing and investment expectations before drawings or selections become difficult to change.
Yes. ARG can collaborate with your existing architect or designer and coordinate the construction details needed to move from plans and selections into a well-managed build.
Requested changes are reviewed for their impact on scope, cost and timing, then documented for approval before the related work moves forward.
Sometimes. It depends on project scope, utilities, access and safety. The planning phase should establish realistic expectations around occupied zones, temporary protection and potential relocation.
ARG is based in North Babylon and serves homeowners across Suffolk and Nassau County. Call or text with your location and project details to confirm availability.
Your project deserves a strong beginning